
A drain survey for extension projects is a specialist inspection that maps underground drainage and assesses pipe condition before building work begins. Without it, you risk building over a public sewer without approval, which can result in forced demolition or enforcement action. Local water authorities across Cheshire, including those covering Ellesmere Port and Chester, require documented drainage evidence before granting build-over agreements. Getting the survey done early is the single most effective way to protect your project, your budget, and your legal standing.
When do you need a drain survey for your extension?
The clearest trigger is proximity to a public sewer. Building within approximately 3 metres of a public sewer or shared drainage system requires a formal drainage assessment. That 3-metre threshold is the standard regulatory zone for sewer protection across the UK, and it applies regardless of whether the sewer runs under your garden, your neighbour's land, or beneath the proposed footprint of your extension.

A build-over agreement from your local water authority is generally mandatory when building near or over public sewers. These agreements exist to protect the sewer's structural integrity and preserve access for future maintenance. Without one, your extension may be refused planning approval or, worse, ordered to be demolished after construction.
There are situations where a drainage inspection for home extension projects is strongly advised even when not strictly mandatory:
- Your property is older and drainage records are incomplete or missing
- You are extending over a rear garden where drain routes are unknown
- Shared drains run across the site from neighbouring properties
- Your local authority has flagged drainage as a planning condition
Pro Tip: Ask your local water authority or a drainage specialist to check the public sewer map for your postcode before you commission architectural drawings. Knowing the sewer layout at the outset shapes every design decision that follows.
How to conduct a drain survey for an extension
The process follows a clear sequence, and skipping any step creates gaps that water authorities will reject.
- Gather existing documents. Collect architectural drawings, any historic drain maps, and your property's title deeds. Water authority records and local authority drainage maps are also worth requesting at this stage.
- Commission a CCTV inspection. A CCTV drain survey sends a camera through the pipework to produce a live visual record of the drain's internal condition. This non-invasive method identifies collapsed sections, blockages, root ingress, and structural weaknesses without excavation.
- Request a build-over specification report. A standard CCTV inspection does not satisfy water authority requirements on its own. A proper build-over survey must follow MSCC5 coding standards, recording invert levels, pipe dimensions, depth measurements, and a full condition assessment. MSCC5 is the nationally recognised classification system for drain defects, and its use signals to the water authority that the survey meets professional standards.
- Allow time for the report. A typical survey takes approximately 1–2 hours on site, with digital reports delivered within 24–48 hours. Factor this into your project timeline.
- Review the report with your architect. The report will show drain locations, depths, pipe materials, and any defects. Your architect uses this to adjust foundation designs and confirm that the extension does not compromise the drainage system.
Pro Tip: Always ask for the CCTV footage alongside the written report. Water authorities sometimes request the raw footage as supporting evidence, and having it ready avoids delays.
The table below summarises what each survey output contains and why it matters.
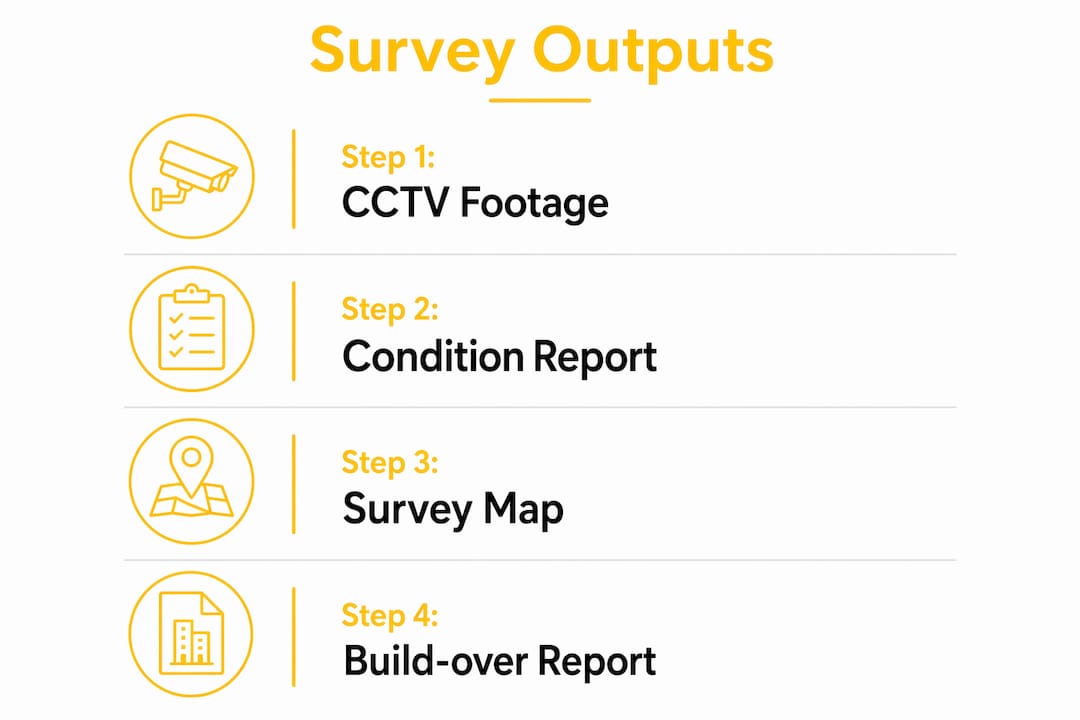
| Survey output | What it shows | Why it matters |
|---|---|---|
| CCTV footage | Internal pipe condition, blockages, defects | Confirms structural integrity before building |
| MSCC5 condition report | Coded defect classifications | Meets water authority submission requirements |
| Invert level measurements | Pipe depth at key points | Informs foundation design and depth calculations |
| Drain location plan | Mapped route of all drains on site | Allows architect to design around drainage constraints |
Drain survey cost for extension: what to budget
Pricing for a drainage assessment for building work varies based on site complexity and the level of reporting required.
Standard residential CCTV drain surveys cost between £150 and £300. A detailed build-over survey for an extension, which includes MSCC5 reporting and invert levels, typically ranges from £250 to £450. Additional services such as drain tracing, mapping, or manhole location can add £100 to £200 to the total. These figures reflect the additional technical work required to satisfy water authority criteria, not simply the cost of running a camera through a pipe.
A useful cost-saving option worth asking about: some firms deduct the survey fee from the cost of any remedial drainage work they subsequently carry out. If the survey reveals a defect that needs fixing before your extension proceeds, this arrangement reduces your total outlay.
Key points to keep in mind when budgeting:
- Get at least two quotes and confirm that each includes MSCC5 reporting, not just a basic CCTV inspection
- Clarify whether drain tracing and a location plan are included or priced separately
- Ask whether the surveyor has experience submitting reports to your local water authority
- Factor in the cost of a post-construction survey, which experienced developers treat as standard practice
The survey fee is a small fraction of your total extension budget. Treating it as an optional extra is a false economy.
Common pitfalls during the drain survey and extension process
The most damaging mistake is delaying the drainage assessment until after architectural planning is complete. Delaying drainage surveying until after plans are drawn forces costly redesigns when drains are found in inconvenient locations. In Cheshire, where many properties sit above Victorian-era sewer networks, unexpected drain routes are common.
Other frequent problems include:
- Commissioning a basic CCTV survey instead of a full build-over specification report, then having the water authority reject the submission
- Building over a public manhole or inspection chamber, which water authorities typically refuse to approve because access must be maintained at all times
- Failing to commission a post-construction survey, leaving the homeowner exposed to liability if sewer damage is later discovered
- Assuming that a private drain does not require assessment, when in fact shared drains serving multiple properties carry the same regulatory weight as public sewers
Experienced developers always commission both pre-construction and post-construction surveys. The pre-build survey documents existing defects so that any damage found after construction cannot be attributed to the building work. The post-build survey confirms that the sewer was left in the same condition. Together, they provide legal and financial protection that no other document can replicate.
Skipping the post-construction survey is the single most common oversight among first-time developers. It costs relatively little and protects against claims that could run into tens of thousands of pounds.
What to do after your drain survey: next steps
Acting on survey results follows a logical sequence. Rushing any stage creates gaps in your compliance record.
- Share the report with your architect immediately. The drain location plan and invert levels allow foundation designs to be adjusted before any planning submission is made.
- Apply for a build-over agreement. Submit the MSCC5 report, CCTV footage, and drain location plan to your local water authority. In Cheshire, this is typically handled through United Utilities. Allow several weeks for the approval process.
- Adjust designs if required. If the survey reveals a manhole or inspection chamber within the proposed footprint, the design must be altered. Relocating a manhole is possible but adds cost and requires separate approval.
- Document everything before construction starts. Keep copies of the survey report, the build-over agreement, and all correspondence with the water authority. These documents protect you if disputes arise during or after the build.
- Commission a post-construction survey. Once the extension is complete, a second CCTV inspection confirms that the drainage system was not damaged during the build. This closes the compliance loop and satisfies the conditions of most build-over agreements.
Both pre-construction and post-construction surveys are recommended as standard practice. Pre-build surveys establish the baseline; post-build surveys confirm no harm was done.
Key takeaways
A pre-extension drain survey is the most cost-effective protection a homeowner or developer can commission before building work begins.
| Point | Details |
|---|---|
| The 3-metre rule applies | Any extension within 3 metres of a public sewer requires a formal drainage assessment and build-over agreement. |
| MSCC5 reporting is mandatory | Standard CCTV inspections do not meet water authority requirements; always request a full build-over specification report. |
| Survey early, not late | Commission the drainage assessment before architectural drawings are finalised to avoid costly redesigns. |
| Budget £250–£450 for a build-over survey | Additional services such as drain tracing add £100–£200; ask whether the fee can be offset against remedial works. |
| Two surveys protect you legally | Pre-construction and post-construction surveys together provide a complete legal and financial record. |
Why I always say: survey first, design second
The conventional approach is to get planning permission, appoint an architect, and then think about drains. In my experience, that order causes more problems than anything else on a residential extension project. I have seen beautifully designed rear extensions in Cheshire require complete foundation redesigns because a Victorian sewer ran exactly where the new footings were planned. The architect had to start again. The client lost weeks and several thousand pounds.
Engaging a drainage specialist at the same time as your architect, not after, is the single change that makes the biggest practical difference. When the drain survey results land on the architect's desk before the first design iteration is complete, constraints become inputs rather than obstacles. The design works around the drainage from the start.
Treating a drain survey as a mere formality is the other mistake I see repeatedly. Homeowners view it as a box-ticking exercise required by the water authority. It is not. It is a structural assessment of the ground beneath your proposed build. A collapsed pipe or a misaligned junction found during the survey can change your foundation specification entirely. Finding that after construction starts is a very different, and very expensive, conversation.
The cost of a thorough build-over survey is modest relative to the total extension budget. The cost of not having one, when something goes wrong, is not.
— Christopher
Budgetrodz CCTV drain surveys for your extension project
Planning an extension in Cheshire and need a professional drainage assessment before you build?
Budgetrodz provides CCTV drain surveys for homeowners and developers across Ellesmere Port, Wirral, Chester, and the surrounding area. The team uses professional camera equipment to produce detailed inspection reports, covering pipe condition, drain locations, and depth measurements. If the survey reveals a blockage or defect, Budgetrodz offers drainage services including high-pressure jetting and emergency unblocking, with a typical response time of 90 minutes. Transparent pricing, no hidden fees, and a 5.0 rating from over 50 Google reviews make Budgetrodz a reliable first call for any pre-extension drainage work across Cheshire.
FAQ
What is a drain survey for an extension?
A drain survey for an extension is a specialist inspection that maps underground drainage and assesses pipe condition before building work begins. It is used to satisfy water authority requirements and inform foundation design.
How close to a sewer do I need to be to require a survey?
Any extension planned within approximately 3 metres of a public sewer or shared drain requires a formal drainage assessment and a build-over agreement from the local water authority.
How much does a drain survey cost for an extension?
A standard residential CCTV survey costs between £150 and £300, while a detailed build-over survey typically ranges from £250 to £450, with additional services such as drain tracing adding £100 to £200.
What is the difference between a CCTV survey and a build-over survey?
A standard CCTV survey records internal pipe condition visually. A build-over survey goes further, including MSCC5 coded condition reports, invert level measurements, and a drain location plan to meet water authority submission requirements.
Do I need a survey after the extension is built?
A post-construction survey is strongly recommended and required under most build-over agreements. It confirms that the drainage system was not damaged during the build and protects the homeowner from future liability claims.